Saturday, April 9, 2011

Play time with Adaline


Whew! Busy Day!

I learned two things today:
  1. A two year old and a puppy whine at the same pitch, lol.
  2. Contact paper hates me.
We couldn't wait yesterday to bask in our new place so we had a celebratory dinner of taco bell in out new dining room. The breeze from outside was so cool and relaxing and it is completely still and dark at night. After diving in and cleaning the kitchen up and hanging some drapes we headed home, relaxed and happy.

Today Adaline and I fought with the contact paper in the kitchen -- the shelves may not look perfect but at this point I am just glad they are covered -- that stuff is sticky!

I got the rest of the drapes up as Marc trimmed trees and helped Jim with the pluming line. Jim made at least three trips to Lowes (20 mins each way) to get everything he needed, poor guy!

Adaline's friend Chloe had her first birthday party today and we enjoyed visiting with our good friends.

We were going to attempt to rough it out there tonight but decided to head down again early in the AM. I am starting to be less overwhelmed with my to-do list since I can actually get things done and cross off tasks. Soon we will be all moved! Yay!

Friday, April 8, 2011

Adaline's little temp tattoo

Marc put a little tattoo on her at El Fenix the other day. I snapped this as she was lounging around. She loved it :)

Thursday, April 7, 2011

Elbow grease here we come!

Friday we finally get the keys to our new abode :) Apart from the immediate changing of the locks my Dad is coming to repair the electrical wiring since he has a licensed electrician on staff and Jim, my father in law is installing a new plumbing pipe so we have water!

Saturday is going to be a busy day in the King family. In the morning I plan on cleaning the new place from top to bottom (except for the carpet cleaning that we have to schedule) and putting up drapes all over the place. Then it is off to Adaline's first birthday party for her little friend before crashing on the couch at home that evening. Whew! Makes me tired just thinking of all that!

Sunday is painting day and I can't decide if I am going to paint Adaline's room (purple) first or the den (blue). We have another birthday party in the afternoon and then once again I plan on crashing.

After that all we have to do before moving in is to:
  1. Paint and replace a few deck boards
  2. Have the carpets cleaned and the pest control person spray
  3. Replace the carpet in the hall and Den.
  4. Install the A/C that my Dad is getting for the house.
  5. Put up the fence -- Adaline needs a safe place to play and the septic needs to be blocked off.
  6. Paint the master bedroom
  7. Actually move all our stuff for the last time.

I will post before and after pics of the paint transformations!

Thursday, March 31, 2011

Our Newest Addition

Meet Jade our 7 week old Boston Terrier/Pug mix. We got her last night and she is just as sweet as she can be!

As you can see she loves to snuggle into something soft. Poor baby misses her mommy and siblings right now so we are giving her lots of love :) Adaline was beside herself when she woke up this morning and found a puppy!

Jade has already introduced herself to all of my co-workers and Marc's co-workers. They all love her and want puppies just like her :) Last night was a bit hard since she had never been away from her mommy before and so she was pretty pitiful in her bed. Hopefully she will acclimate soon. I know she is going to love playing in the yard at our new place! 

Monday, March 28, 2011

Our New Castle


View from the front porch

Adaline's Yard on the side of the house. Those windows are to the giant den. We plan on putting in a sandbox and a little play house. Maybe even a wading pool.

The house is on 1.5 acres and about an acre of it is going into a garden.

This is the back yard which will also be part of Adaline's yard but will also eventually have a large porch/deck area for BBQ's and family gatherings.

The back deck is pretty large but needs to be repaired some since the previous owners did not do such a great job.

We have a few trees. You can see where the "yard" begins and the future garden ends.

The front porch also needs some work and both the front and the back are going to be painted. Right now we are thinking a dark blue. All the skirting looks like someone went after it with a weed whacker so will have to be eventually replaced. We hope to replace it with something that looks like stone.

This is one half of the formal living area. You can see part of the kitchen and the master bedroom door.

Adaline absolutely loves all the space!

Here is the large dining area. You could fit an 8-10 person dining table in here with lots of room to spare.

This is the buffet that is built into the dining area. I can't wait to put my pretty dishes out!

Here we have ample storage for all my kitchen gadgets :) Living out in such a rural area I am going to be cooking alot!

My 1956 O'Keefe stove is going right here. We will have to take out some cabinets since it is so huge but that is okay! I think we can move the cabinets we take out to the den and use them there. Also, that weird spot for a microwave is going to be taken out and a small stand up freezer is going where it and the bottom portion of the cabinets are now.

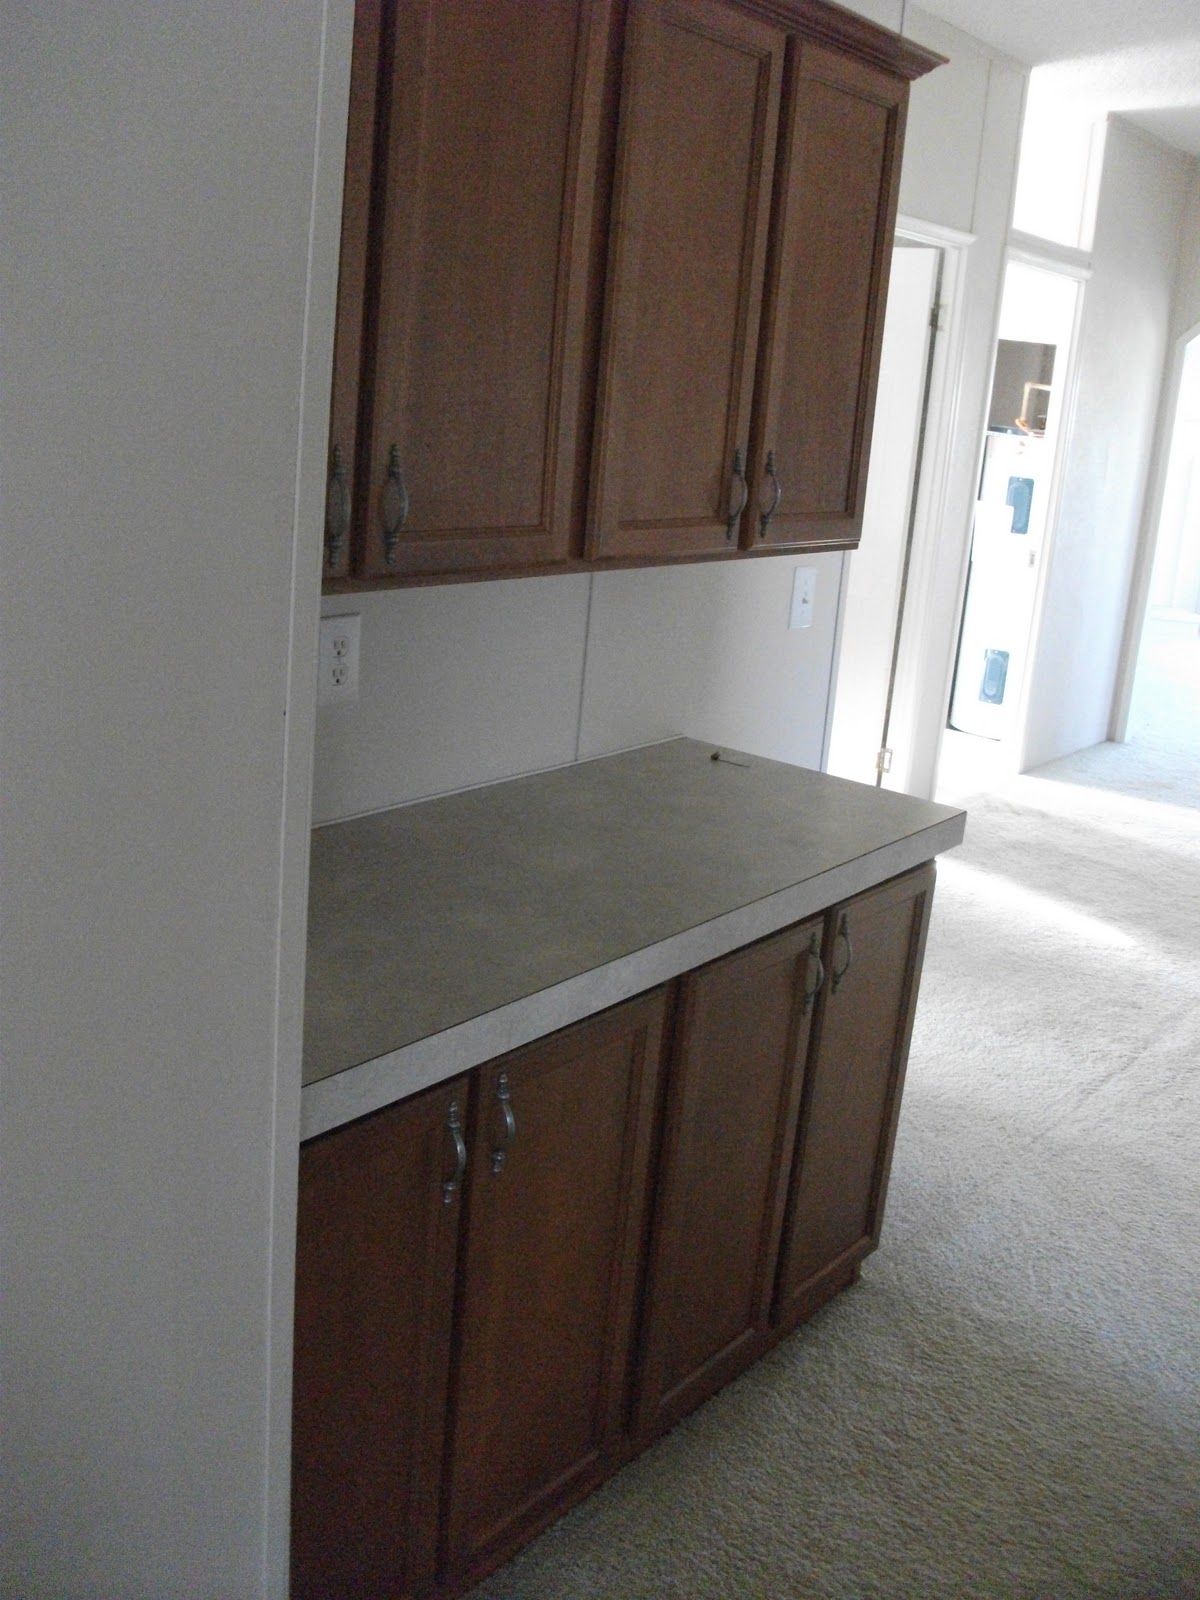
In the hall way there is a built in desk on one side and built in cabinets on the other. Fabulous!

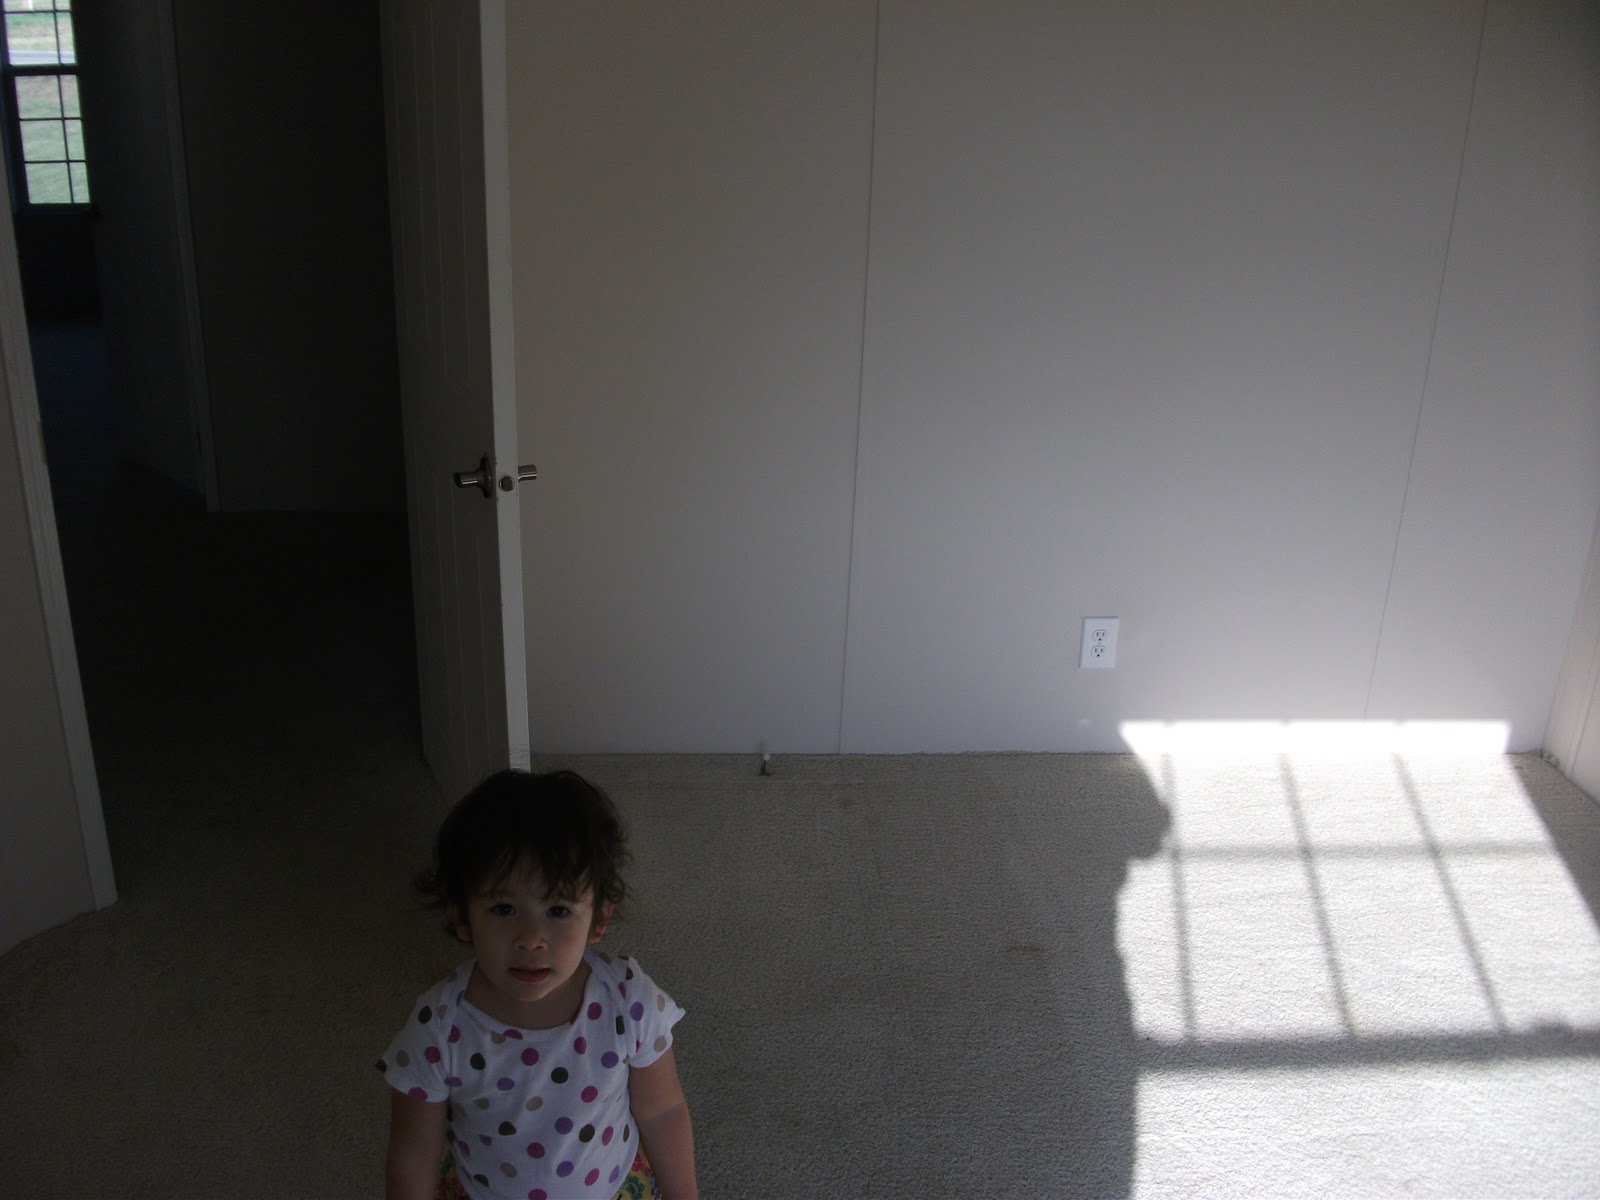
This is Adaline's Room :) We are painting it purple -- that is the color she wants. Minnie Mouse will be a large part of the decor as well.

As you can see she was my little shadow while I took these pics :) This is just her room from another view.

Here are the hall cabinets. I am putting all our board games, puzzles and art supplies in here.

This is one corner of the den. We are knocking back the wall and repositioning the cabinets to accomidate our entertainment area. The whole den is getting painted a deep blue like the ocean with creamy white trim.

More den. The fireplace is to the left and the view out the windows will be Adaline's Yard.

And yet more den. This is where Marc is gleefully anticipating a ping pong table living.

For now this will be Jim's (Grandpa's) bedroom until he gets his bus and workshop situated on the land. Eventually if we have another blessed addition this will be that child's room.

Bedroom #3 is slated to eventually be a nice guest room. Right after we move it it will probably be just storage. The window needs to be replaced in here.


Here is the Master bedroom. Plenty of room for all our lovely furniture. We are painting this room a forrest green and cream.

The bathroom needs painting -- a light green :). Check out the tub -- it has jets!


Across from the tub are these built-ins. Yay for built-ins!

I forgot this pic earlier. This is from the formal living into the dining /kitchen area. Eventually the kitchen will be painted as well as the dining and formal living areas.

We are so excited! I can't wait to be in such a peaceful area with room to grow. Adaline already loves the house and I can see us happy here for years and years to come :)